
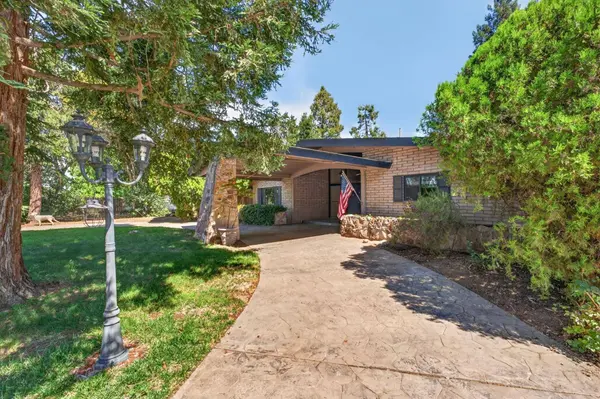
1041 Ruth AVE
Yuba City, CA 95993
- 2 Beds
- 2 Baths Full Baths: 2
- 1,914 SqFt
- 0.42 Lot Size
- 1963 Year Built
VIRTUAL TOUR
GALLERY
PROPERTY DETAIL
Key Details
Property Type Single Family Home
Sub Type Single Family Residence
Listing Status Active
Purchase Type For Sale
Square Footage 1, 914 sqft
Price per Sqft $266
MLS Listing ID 226103586
Bedrooms 2
Full Baths 2
HOA Y/N No
Year Built 1963
Lot Size 0.420 Acres
Acres 0.42
Property Sub-Type Single Family Residence
Source MLS Metrolist
Location
State CA
County Sutter
Area 12406
Direction West on Hwy 20 to Tharp turn right then left on frontage road to Ruth.
Rooms
Basement Finished
Guest Accommodations No
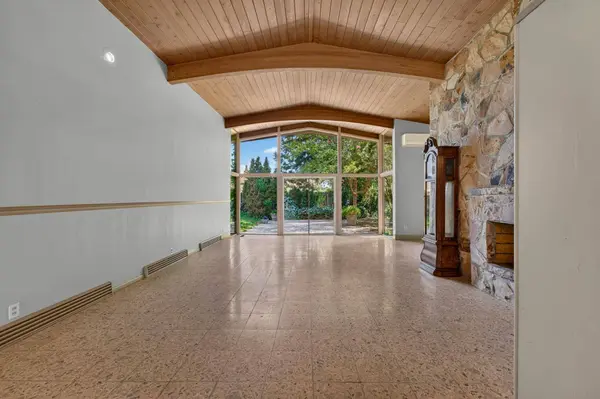
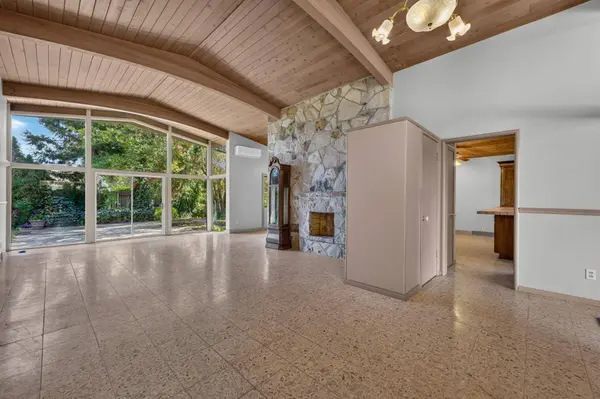
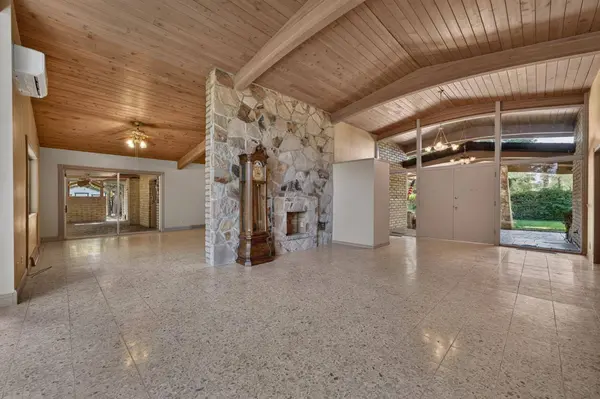
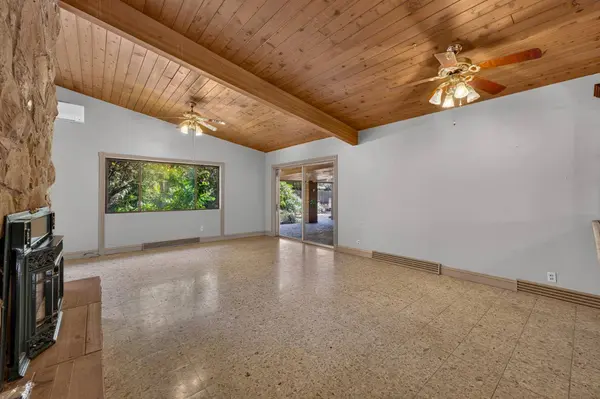
Living Room Cathedral/Vaulted, Great Room, Open Beam Ceiling
Dining Room Dining/Living Combo
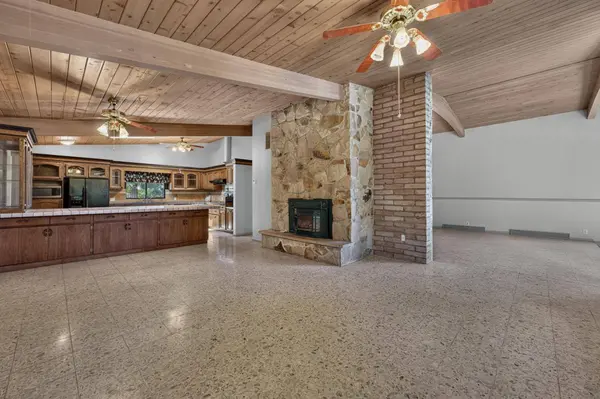
Kitchen Pantry Closet, Skylight(s), Granite Counter, Tile Counter
Building
Lot Description Manual Sprinkler Front
Story 1
Foundation Raised
Sewer Septic System
Water Public
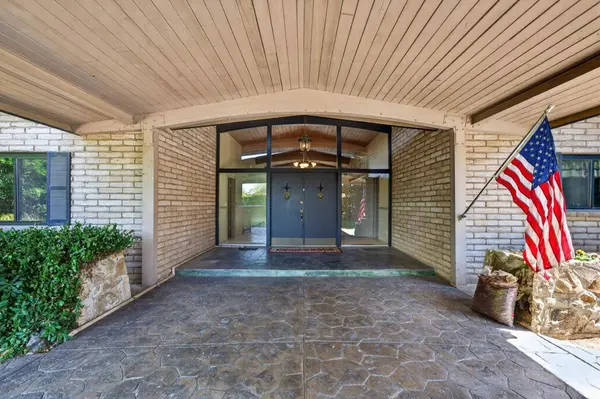
Architectural Style Mid-Century
Level or Stories Two
Interior
Interior Features Cathedral Ceiling, Storage Area(s)
Heating Central, Ductless, Fireplace Insert, Natural Gas
Cooling Ceiling Fan(s), Central, Ductless
Flooring Tile
Fireplaces Number 2
Fireplaces Type Dining Room, Stone
Appliance Built-In Electric Oven, Dishwasher, Microwave, Electric Cook Top
Laundry Electric, In Garage
Exterior
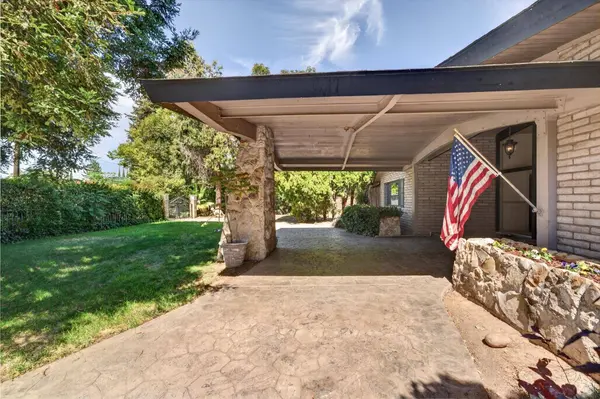
Parking Features Covered, RV Possible, Uncovered Parking Spaces 2+
Garage Spaces 2.0
Carport Spaces 2
Fence Cross Fenced, Entry Gate, Wood, Masonry
Utilities Available Electric, Natural Gas Connected
Roof Type Composition
Topography Level
Street Surface Paved
Private Pool No
Schools
Elementary Schools Yuba City Unified
Middle Schools Yuba City Unified
High Schools Yuba City Unified
School District Sutter
Others
Senior Community No
Tax ID 062-062-027-000
Special Listing Condition None
Virtual Tour https://www.zillow.com/view-imx/f87c339e-1ad2-49e8-a2b0-ae649cad9a32?setAttribution=mls&wl=true&initialViewType=pano&utm_source=dashboard
SIMILAR HOMES FOR SALE
Check for similar Single Family Homes at price around $510,000 in Yuba City,CA

Pending
$581,990
1909 Brianna WAY, Yuba City, CA 95993
Listed by D.R. Horton- Sacramento5 Beds 3 Baths 2,311 SqFt
Pending
$425,000
1520 El Cerrito CT, Yuba City, CA 95993
Listed by Berkshire Hathaway HomeServices Heritage, REALTORS4 Beds 3 Baths 1,597 SqFt
Pending
$576,995
1202 Jefferson AVE, Yuba City, CA 95993
Listed by D.R. Horton- Sacramento4 Beds 2 Baths 1,825 SqFt
CONTACT